

The project
- Client

- Homes
- 176 – apartments and houses
- Tenure
- Mixed
- Architect
- [To confirm]
- Location
- Carrick Road, Dundalk, Co. Louth
- Completed
- [Year to confirm]
MEP features
- Heating
- [Heat pumps, district or other – confirm]
- Hot water
- [System – confirm]
- Ventilation
- [MVHR, DCV or other – confirm]
- Renewables
- [Solar PV or other – confirm]
- EV charging
- [Provision – confirm]
- Energy rating
- [BER – confirm]
The development
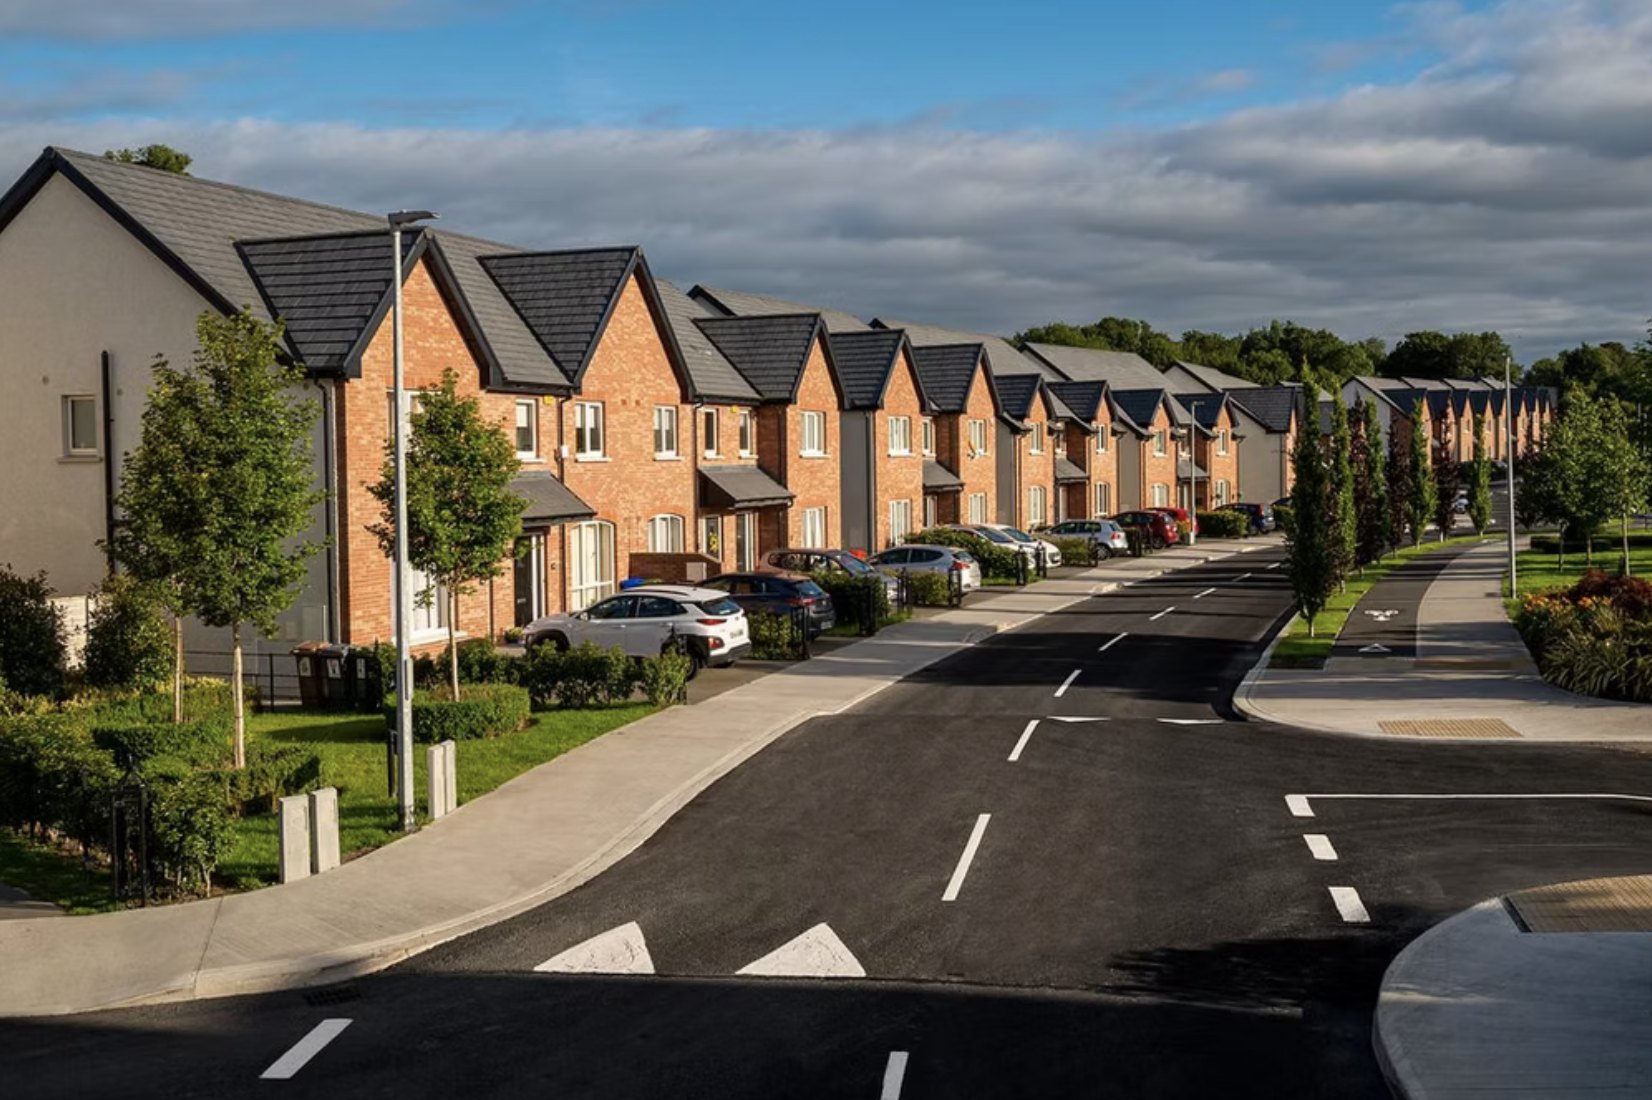
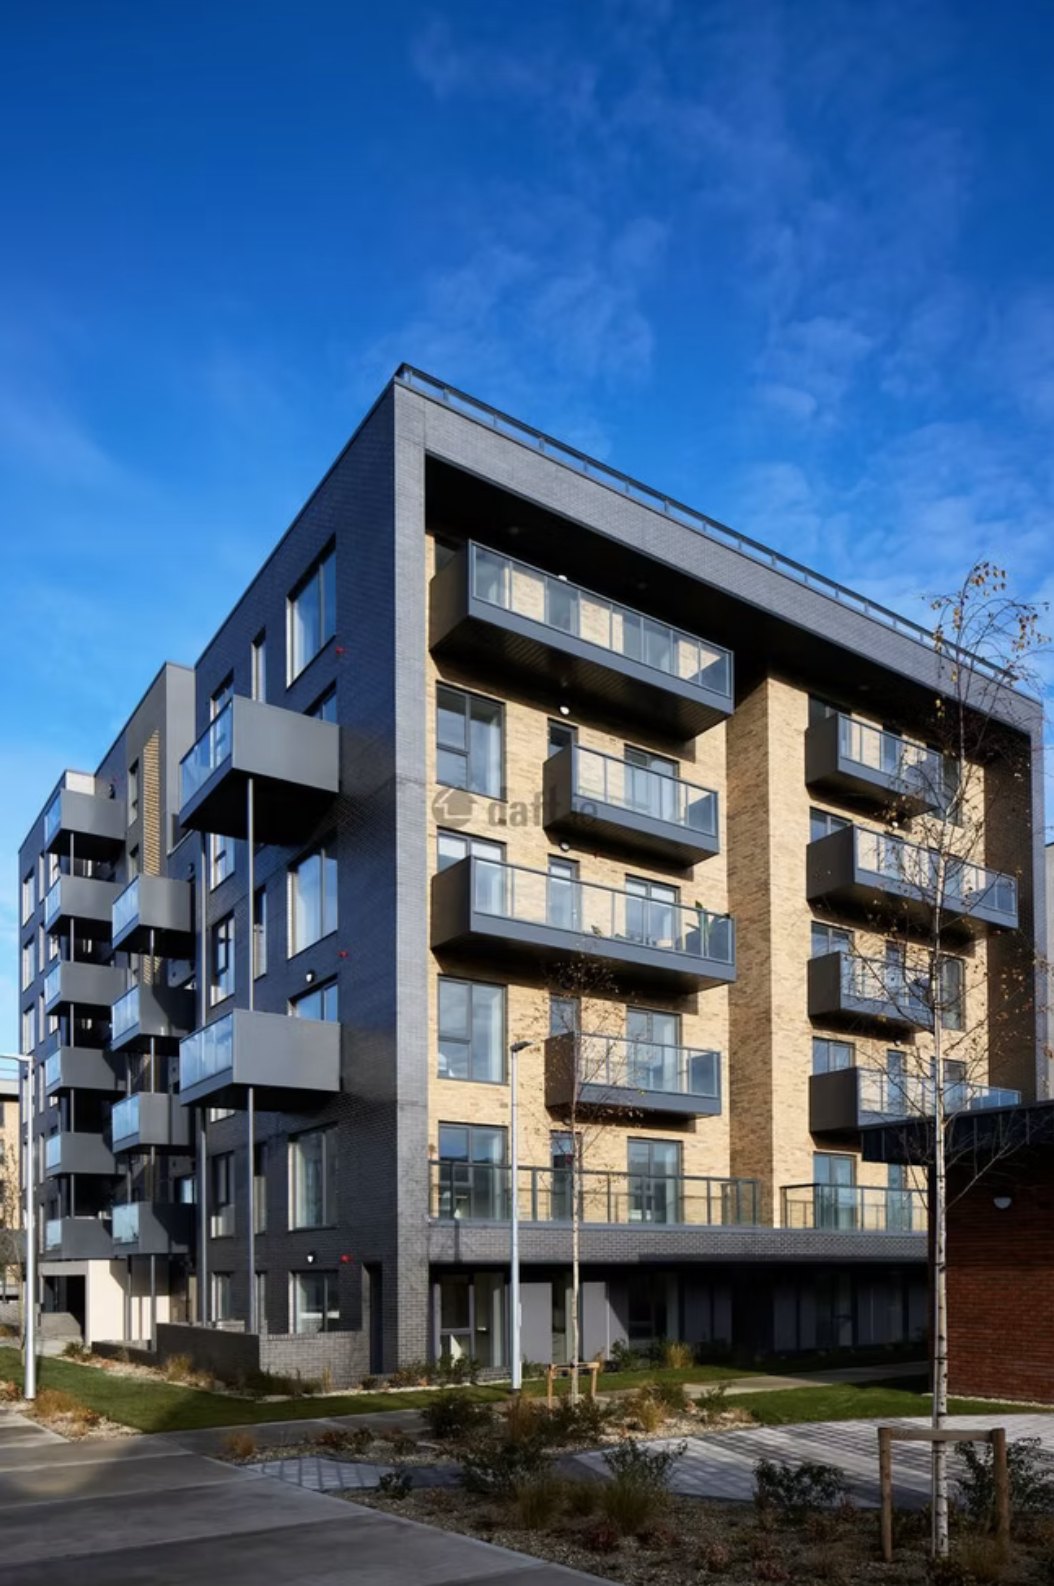
A mixed-tenure development of 176 apartments and houses in Dundalk, set in extensive landscaping and open space.
Built for Urban Life, Mount Hamilton consists of 176 homes – apartments and houses – with extensive landscaping, boundary treatment, open space and roof terraces.
[A line on the MEP approach – what made the services strategy right for this scheme]
Our role
[One or two sentences on what ENX was brought in to do, and at what stage]
[How the work ran – coordination with the design team, any value engineering or programme savings, and the outcome for the client]
Services provided
- [Planning design – confirm]
- [Apartment design – confirm]
- [House design – confirm]
[Photo to come – apartments]
[Photo to come – houses]
[Photo to come – roof terraces or open space]
Where possible – [A short quote from Urban Life on working with ENX on this project]
Ready for your next development?
When you’re ready to change the way you’re working with MEP for the better, we’re ready to go.
Get in touch